

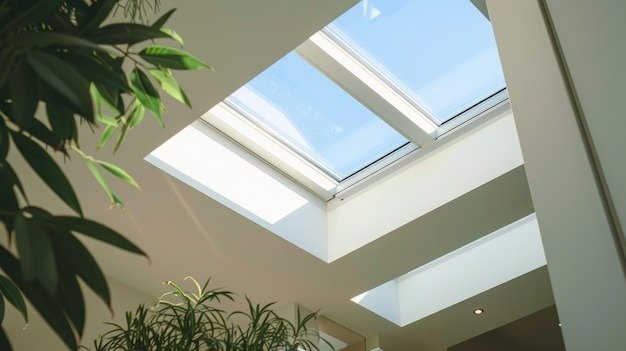
Natural light has become much more than a pleasant feature in modern homes. As homeowners place greater emphasis on wellness, energy awareness, and comfortable interior spaces, daylight is increasingly becoming part of the design conversation. One practical way to bring more daylight indoors is through a flat ceiling skylight, particularly in rooms where conventional windows cannot provide enough illumination.
Modern skylights are also evolving beyond their traditional role. They can influence how a room feels, complement architectural details, and help create a stronger connection between indoor and outdoor environments. When thoughtfully selected and positioned, they can become an important part of a home’s overall design rather than simply another building feature.
Why Natural Light Is Becoming a Design Priority
Interior design trends often reflect how people want to experience their homes. Today, there is growing interest in spaces that feel open, calming, fresh, and connected to nature. Natural light supports many of these qualities.
Unlike artificial lighting, daylight changes naturally throughout the day. Morning light can create a bright and refreshing atmosphere, while softer afternoon illumination can give a room a more relaxed character. This natural variation can make interiors feel more dynamic without requiring constant changes to lighting fixtures.
Daylight can also influence how colors, textures, and architectural features appear. A carefully designed interior may look completely different when illuminated by natural light compared with overhead lighting.
This makes daylight planning an important consideration during renovations, extensions, and new construction projects.
The Rise of Biophilic Interior Design
Biophilic design has become an increasingly visible influence in residential architecture. The concept focuses on creating stronger connections between people and the natural world through elements such as plants, natural materials, outdoor views, fresh air, and daylight.
Skylights can complement this approach by introducing sunlight from above. This can be especially useful in areas where walls are occupied by cabinets, storage, neighboring structures, or other architectural features.
A well-positioned skylight can help:
- Bring natural illumination into rooms with limited wall space.
- Create a visual connection with changing daylight conditions.
- Make compact spaces feel more open and inviting.
- Highlight natural materials such as wood, stone, and textured surfaces.
- Support a brighter interior without relying entirely on artificial lighting.
The goal is not simply to add more light. It is to create a more balanced relationship between the home’s interior and its surrounding environment.
Where Skylights Can Make the Biggest Difference
Some areas of a home naturally benefit more from overhead daylight than others. Kitchens, bathrooms, hallways, stairwells, and interior living areas can sometimes feel enclosed because they receive limited light through conventional windows.
A skylight can introduce illumination into these spaces while preserving wall surfaces for practical purposes.
Kitchens
Kitchens often have extensive cabinetry and appliances that limit opportunities for traditional windows. Overhead daylight can brighten work surfaces and make the room feel more welcoming.
Natural light can also help reveal the true appearance of countertops, cabinets, backsplashes, and flooring, which can be valuable when designing a cohesive interior.
Bathrooms
Bathrooms frequently have privacy requirements that restrict the use of large windows. Skylights can provide daylight from above while maintaining the sense of privacy homeowners expect.
The combination of natural illumination, clean surfaces, and neutral materials can create a bright and relaxing atmosphere.
Hallways and Staircases
Interior corridors and staircases can easily become darker parts of a home. Introducing daylight overhead can give these transitional areas greater visual interest.
Instead of treating a hallway as simply a route between rooms, homeowners can use natural light to make it feel like an intentional part of the home’s design.
Living Areas
In larger living spaces, skylights can help distribute daylight across areas that may not receive sufficient illumination from exterior windows.
They can also draw attention upward, adding another visual dimension to rooms with interesting ceilings or architectural details.
Designing for Daylight Without Creating Glare
More daylight is not automatically better. The position, size, orientation, glazing, and surrounding architecture of a skylight can all affect the quality of light entering a room.
Excessive direct sunlight may create glare on screens, reflective surfaces, or polished finishes. It can also make certain spaces feel uncomfortable during particularly bright periods.
Good daylight design therefore focuses on balance.
Consider how sunlight moves across the roof and how that light will enter the room. The objective is to create useful illumination rather than simply maximizing the amount of glass overhead.
Interior finishes also matter. Light-colored walls and ceilings can distribute daylight more effectively, while darker materials may absorb more of it. A combination of thoughtful skylight placement and suitable interior finishes can produce a more comfortable result.
Choosing Skylight Features for Modern Homes
Today’s homeowners have more design considerations than simply choosing a transparent roof opening. Skylights can be selected according to the architectural character of the property and the needs of each room.
Important considerations include:
- Glazing should be selected with daylight, heat control, and the room’s orientation in mind.
- Frame design should complement the surrounding architecture rather than appearing disconnected from it.
- Ventilation features may be useful in rooms where airflow is an important consideration.
- Light control can help manage brightness and maintain comfort.
- Safety and durability should be considered alongside appearance.
- Installation details should support proper insulation and weather protection.
A successful skylight should feel like a natural part of the building rather than an afterthought.
How Skylights Are Supporting Minimalist Interiors
Minimalist design continues to influence contemporary homes, with an emphasis on simplicity, clean lines, uncluttered surfaces, and purposeful materials.
In this type of interior, natural light can become one of the main decorative elements. Instead of filling a room with numerous lighting fixtures or decorative features, homeowners can allow daylight to shape the atmosphere.
The changing movement of sunlight across walls and floors introduces subtle variation throughout the day. This can give a simple room more character while maintaining a clean aesthetic.
Skylight Rooflight reflects this broader approach to daylight-focused design, where roof glazing can contribute to both the practical and visual qualities of an interior.
Making Smaller Spaces Feel More Open
Small rooms do not necessarily have to feel dark or confined. Lighting has a significant influence on how people perceive the size and openness of an interior.
Daylight entering from above can reduce the visual heaviness that sometimes develops in compact rooms. When paired with reflective surfaces, simple furniture, and lighter finishes, it can create a greater sense of openness.
This can be particularly useful in extensions, converted spaces, internal bathrooms, and rooms positioned away from the main exterior walls.
However, the architectural layout should always guide the decision. A skylight should support the room’s proportions and purpose rather than being added simply because there is available roof space.
Energy-Conscious Daylight Planning
Natural daylight can also play a role in creating more energy-conscious interiors. When a room receives useful daylight, occupants may rely less on electric lighting during periods when sufficient natural illumination is available.
However, daylight performance should be considered together with thermal performance. Poorly planned glazing can introduce unwanted heat or reduce comfort, depending on the building’s orientation, climate, and construction.
This is why skylight selection should involve more than appearance. Glazing performance, insulation, shading, ventilation, and installation quality all contribute to the overall result.
A well-designed daylight strategy considers both the benefits of sunlight and the conditions that come with it.
Integrating Skylights With Smart Home Design
Smart home technology is also influencing how homeowners manage lighting and comfort. Automated blinds, sensors, ventilation systems, and lighting controls can complement a skylight installation.
For example, daylight sensors can help determine when artificial lighting is necessary, while automated shading can provide additional control over brightness.
The most effective approach is not necessarily to make every element automated. Instead, technology should solve practical problems and make the space easier to manage.
When natural lighting and smart controls work together, homeowners can create interiors that respond more effectively to changing conditions throughout the day.
See also: The Complete Guide to Term Loans and Business Loans in 2026
Think About the Whole Room Before Installation
One common mistake is treating a skylight as an isolated feature. The best results come from considering the entire room before making a decision.
Look at the ceiling structure, furniture arrangement, wall finishes, artificial lighting, ventilation, and intended use of the space. Consider where people sit, work, cook, relax, or move through the room.
The position of the skylight should support these activities.
For example, placing glazing directly above a frequently used workspace may create unwanted glare, while positioning it strategically away from reflective surfaces may produce more comfortable illumination.
The surrounding roof structure should also be evaluated carefully to determine the most suitable design and installation approach.
The Future of Residential Daylight Design
As residential architecture continues to focus on wellness, sustainability, and adaptable spaces, daylight is likely to remain an important design consideration.
The growing interest in natural materials, indoor plants, open-plan layouts, and calming interiors all reinforces the value of natural illumination. Skylights fit naturally into this movement because they can introduce daylight where traditional windows have limitations.
Future residential design is likely to place greater emphasis on how homes respond to their environment. Rather than designing interiors separately from the building’s surroundings, homeowners and designers are increasingly considering light, ventilation, orientation, and outdoor connections as part of one integrated concept.
That shift makes daylight a design resource rather than simply a practical necessity.
Conclusion
Natural light can transform the character of a home without changing everything inside it. From making compact rooms feel more open to enhancing materials and supporting biophilic design, thoughtfully planned skylights can contribute to both visual appeal and everyday comfort.
The key is to approach skylight design as part of the wider architecture. Placement, glazing, room function, thermal performance, privacy, and light control should all be considered together. When these elements are balanced, daylight can become one of the most effective features in a modern interior.
If you are exploring ways to bring more natural light into your home, Contact us to discuss your requirements and discover how thoughtful rooflight design can complement your space.